<-- style PDP --> 249 Claremont Street, Toronto - Att/Row/Twnhouse for lease for $8,000
  • leased
  • suspended

249 Claremont Street

Toronto, Ontario, M6J 2N1 - Trinity-Bellwoods

$8,000

  • Neighbourhood

    Trinity-Bellwoods

  • Major Intersection

    Claremont St & Dundas St W

  • Listed Since: 45 day(s)

  • Last update: 30 day(s) ago

Overview

  • Property Type

    Att/Row/Twnhouse, 3-Storey

  • Bedrooms

    3 + 1

  • Bathrooms

    3

  • Basement

    Fin W/O

  • Kitchen

    1

  • Total Parking

    1 Built-In Garage

  • Lot Size

    Available Upon Request

  • Taxes

    n/a

  • Type

    Freehold

Property Description

Property description for 249 Claremont Street, Toronto

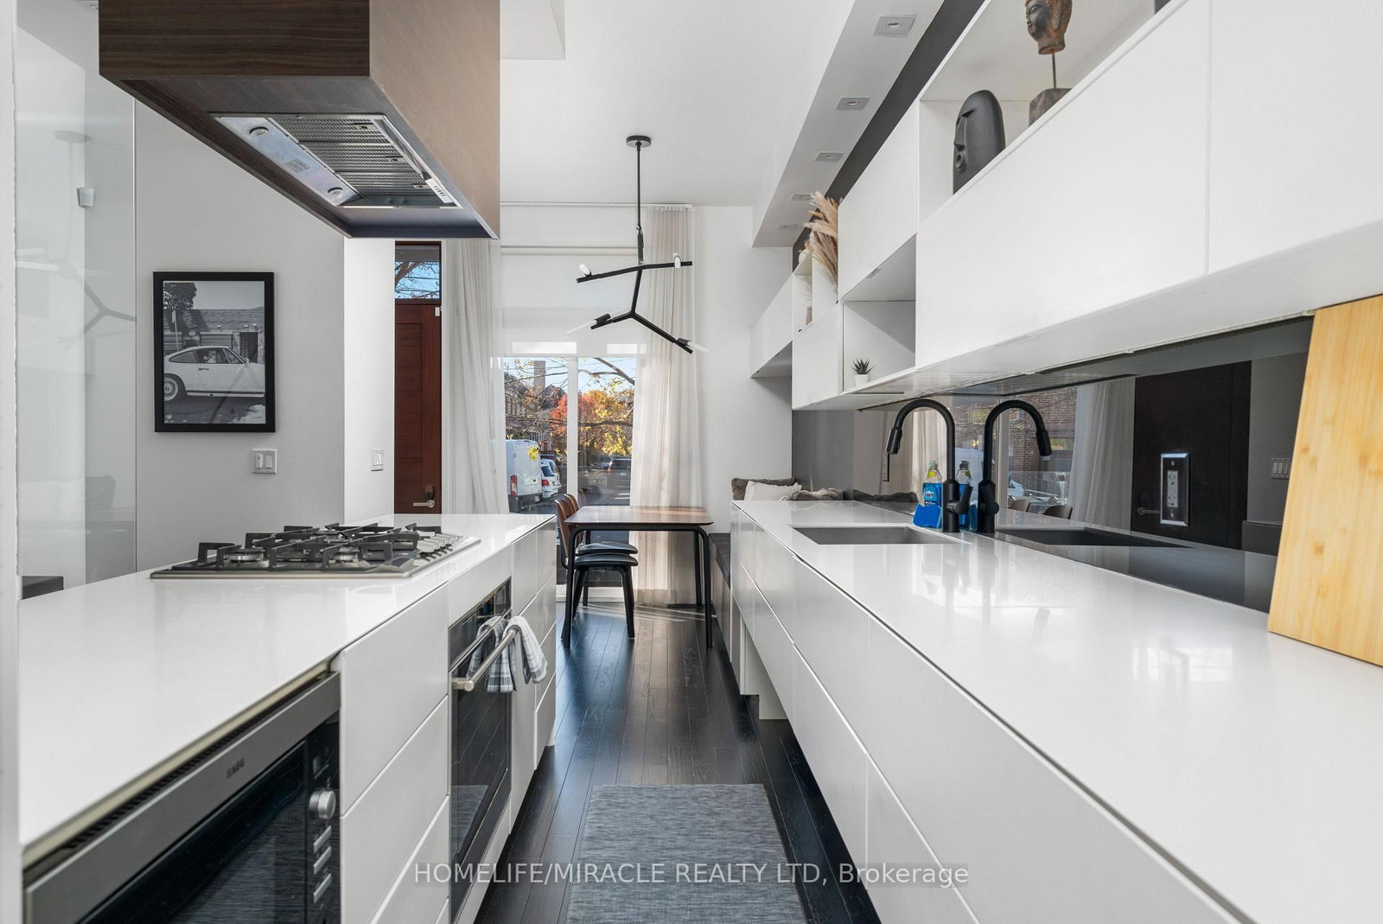
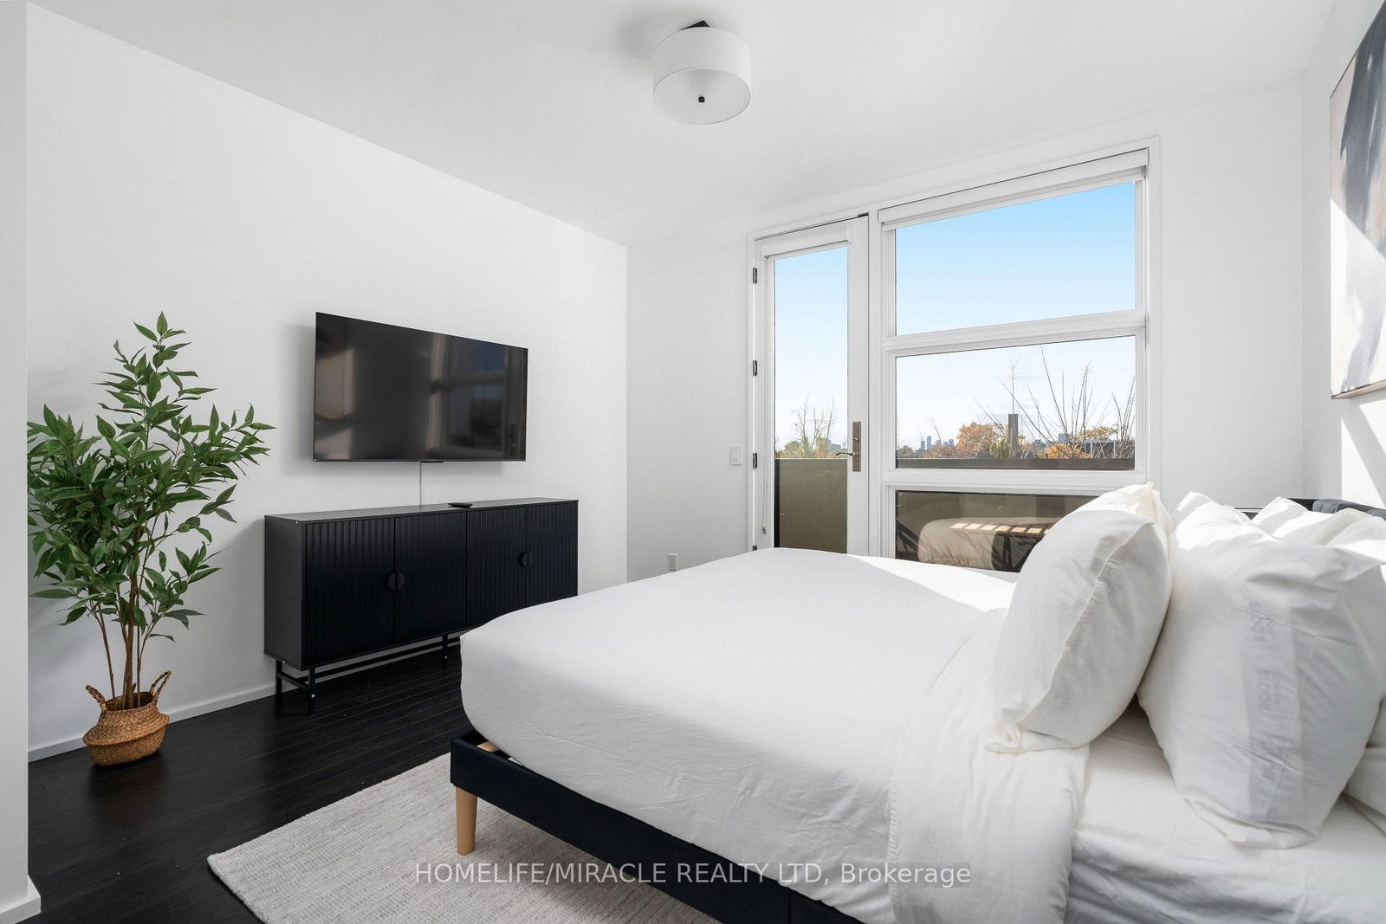
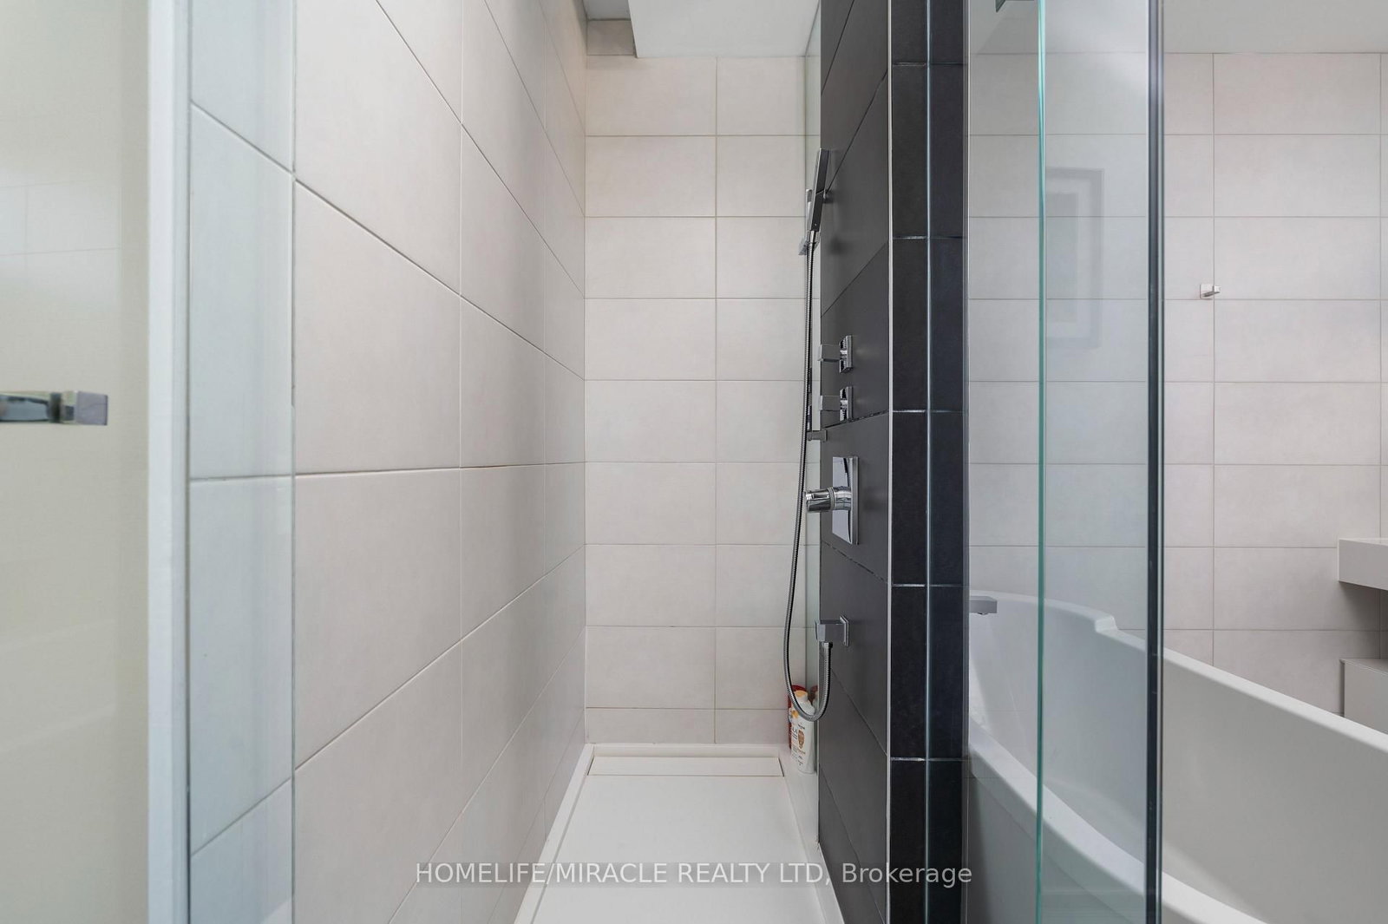
Welcome to 249 Claremont, a stunning modern luxury townhome in the heart of Trinity Bellwoods. Freshly painted and fully furnished with brand-new furniture and TVs in every room, this exceptional home offers stylish, move-in-ready living.Designed by award-winning Cecconi Simone Interior Design and Richard Wengle Architect Inc., the home features luxurious finishes, generous living space and floor-to-ceiling windows that fill the interior with natural light while showcasing beautiful unobstructed west-facing sunset views.The chef-inspired kitchen features a large centre island, Corian countertops and premium built-in appliances, complemented by a spacious dining area with a built-in bench. The primary retreat includes a walk-in closet, private outdoor patio and spa-inspired 5-piece ensuite.A finished basement provides additional bedroom or living space, while the spacious private terrace features a gas BBQ hookup and brand-new BBQ. Enjoy a backyard complete with a gazebo, your own private underground garage, and the added convenience of a smart doorbell and smart lock.

Listed by HOMELIFE/MIRACLE REALTY LTD

  • MLS #

    C13875234

  • Sq. Ft

    1500-2000

  • Sq. Ft. Source

    MLS

  • Lot Irregularities

    n/a

  • Year Built

    Available Upon Request

  • Pool

    None

  • Drive

    n/a

  • Garage

    Built-In, 1 spaces

  • Total Parking

    1

  • Family Room

    N

  • Den

    N

  • Exterior

    Brick

  • Fireplace

    N

  • Roof

    Flat

  • Foundation

    Concrete

  • Elevator

    n/a

  • Water View

    n/a

  • Laundry Level

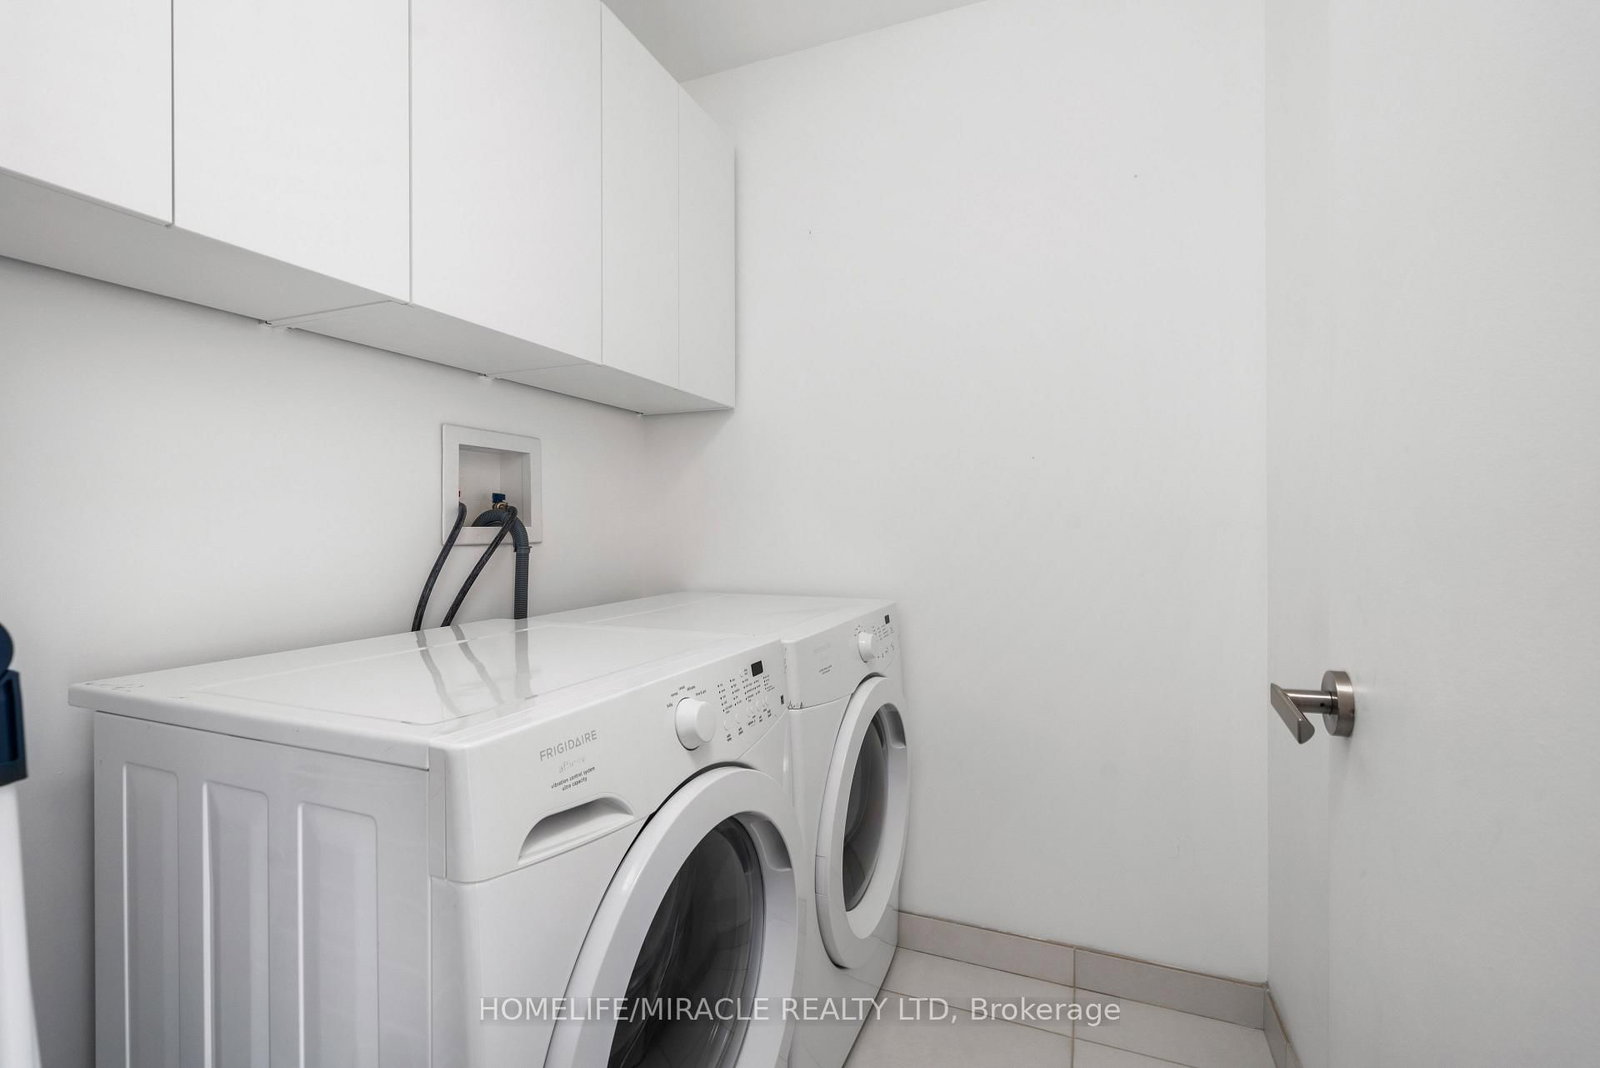
    Upper

  • Heat

    Forced Air

  • A/C

    Central Air

  • Water

    Municipal

  • Water Supply

    n/a

  • Sewers

    Sewers

  • Central Vac

    N

  • Living

    3.85 x 3.48 ft Main level

    Window Flr to Ceil, W/O To Terrace, hardwood floor

  • Dining

    2.57 x 2.49 ft Main level

    Window Flr to Ceil, Juliette Balcony, hardwood floor

  • Kitchen

    3.86 x 5.65 ft Main level

    B/I Appliances, Centre Island, B/I Microwave

  • 2nd Br

    3.07 x 3.85 ft 2nd level

    hardwood floor, Double Closet, Large Window

  • 3rd Br

    3.09 x 3.07 ft 2nd level

    hardwood floor, Double Closet, Large Window

  • Primary

    3.85 x 4.53 ft 3rd level

    W/I Closet, 5 Pc Ensuite, W/O To Balcony

  • Rec

    2.11 x 3.99 ft Bsmt level

    Window, 2 Pc Bath, Separate Rm

  • MLS #

    C13875234

  • Sq. Ft

    1500-2000

  • Sq. Ft. Source

    MLS

  • Lot Irregularities

    n/a

  • Year Built

    Available Upon Request

  • Pool

    None

  • Drive

    n/a

  • Garage

    Built-In, 1 spaces

  • Total Parking

    1

  • Family Room

    N

  • Den

    N

  • Exterior

    Brick

  • Fireplace

    N

  • Roof

    Flat

  • Foundation

    Concrete

  • Elevator

    n/a

  • Water View

    n/a

  • Laundry Level

    Upper

  • Heat

    Forced Air

  • A/C

    Central Air

  • Water

    Municipal

  • Water Supply

    n/a

  • Sewers

    Sewers

  • Central Vac

    N

  • Living

    3.85 x 3.48 ft Main level

    Window Flr to Ceil, W/O To Terrace, hardwood floor

  • Dining

    2.57 x 2.49 ft Main level

    Window Flr to Ceil, Juliette Balcony, hardwood floor

  • Kitchen

    3.86 x 5.65 ft Main level

    B/I Appliances, Centre Island, B/I Microwave

  • 2nd Br

    3.07 x 3.85 ft 2nd level

    hardwood floor, Double Closet, Large Window

  • 3rd Br

    3.09 x 3.07 ft 2nd level

    hardwood floor, Double Closet, Large Window

  • Primary

    3.85 x 4.53 ft 3rd level

    W/I Closet, 5 Pc Ensuite, W/O To Balcony

  • Rec

    2.11 x 3.99 ft Bsmt level

    Window, 2 Pc Bath, Separate Rm

Thinking of Selling?

Find Out Your Home’s Value in Today’s Market!

No Email or Signup is required to view your home estimate.

estimate your home value

Contact Manoj Kukreja

Sales Representative,
Century 21 People’s Choice Realty Inc.,
Brokerage
(647) 576 - 2100

Manoj profile avatar

Property History

Property history for 249 Claremont Street, Toronto

This property has been sold 1 time before. Create your free account to explore sold prices, detailed property history, and more insider data.

Sign In / Register

Thinking of Selling?

Find Out Your Home’s Value in Today’s Market!

No Email or Signup is required to view your home estimate.

estimate your home value

Contact Manoj Kukreja

Sales Representative, Century 21 People’s Choice Realty Inc., Brokerage
(647) 576 - 2100

Manoj profile avatar

Recent Sold Listings in Trinity-Bellwoods, Toronto

Popular Cities